Millstadt Residential Project
Project Gallery
Architect:
Cooperworks Industries
Location:
Millstadt, Illinois
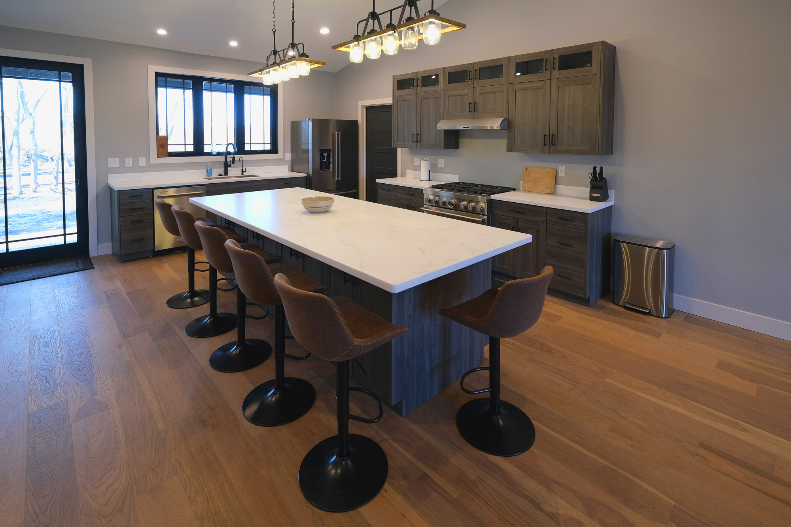
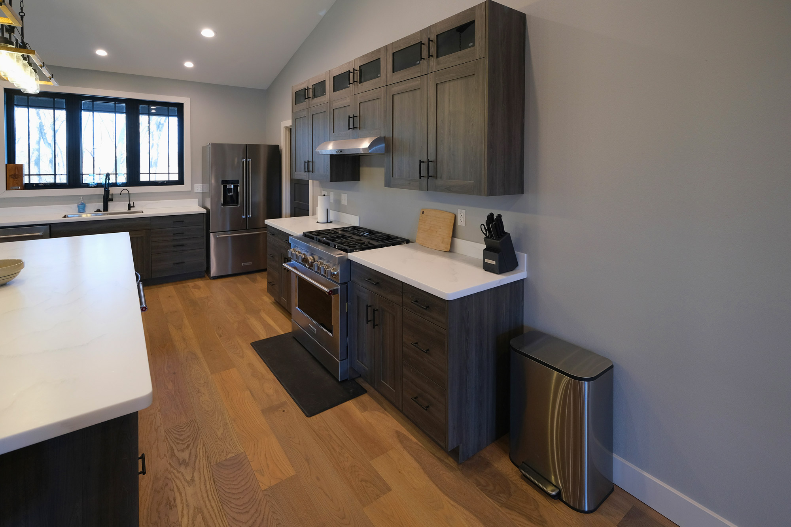
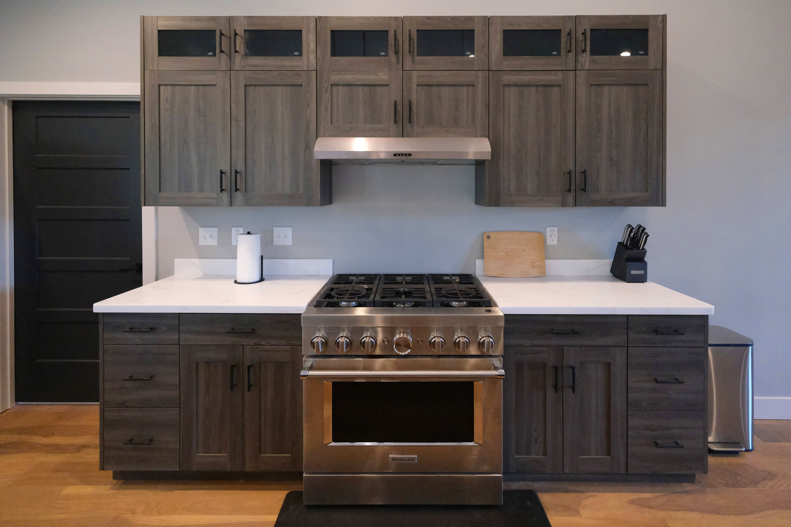
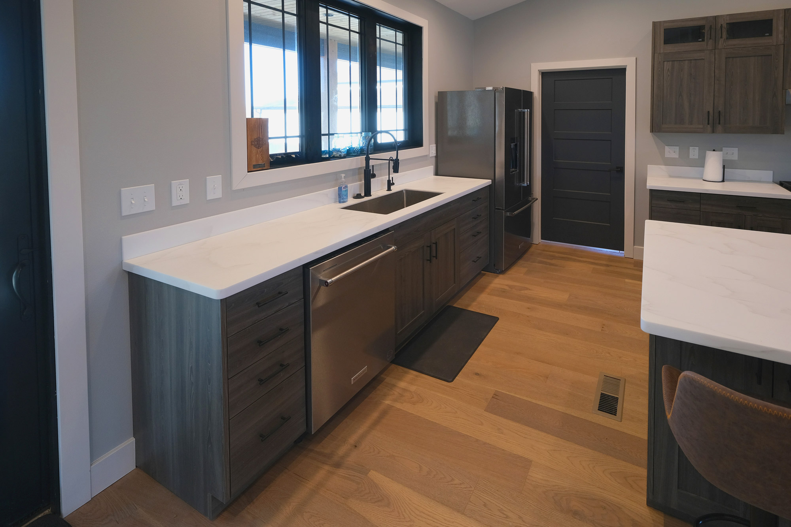
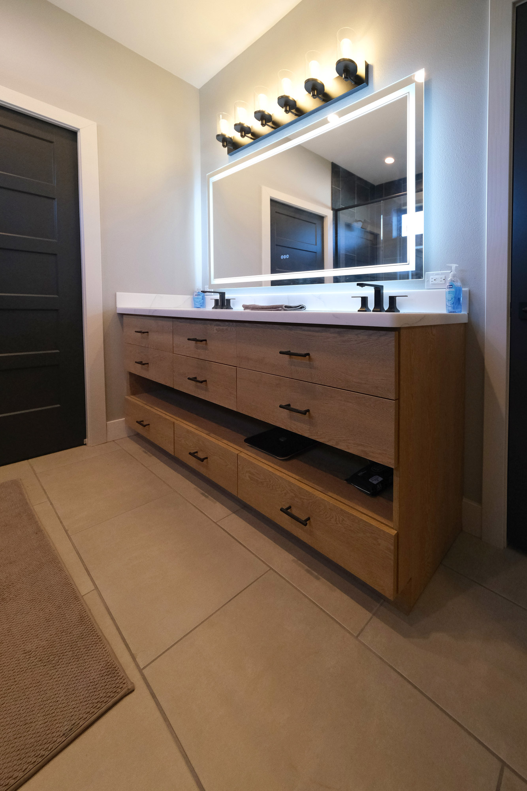
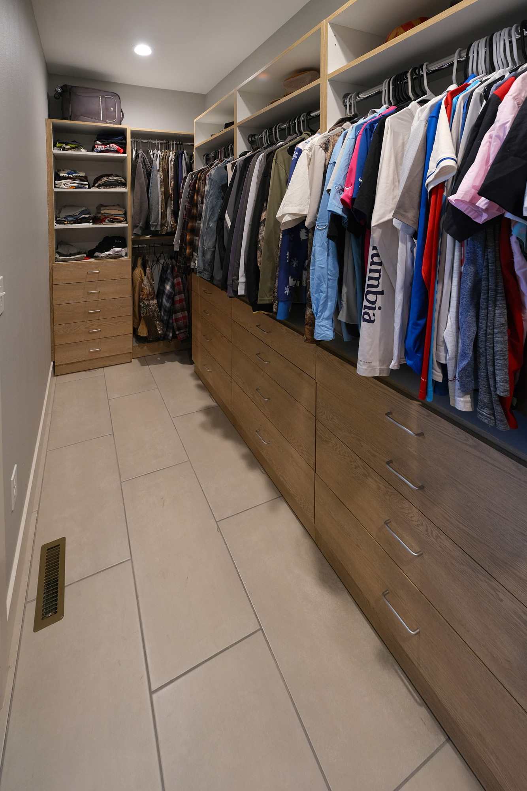
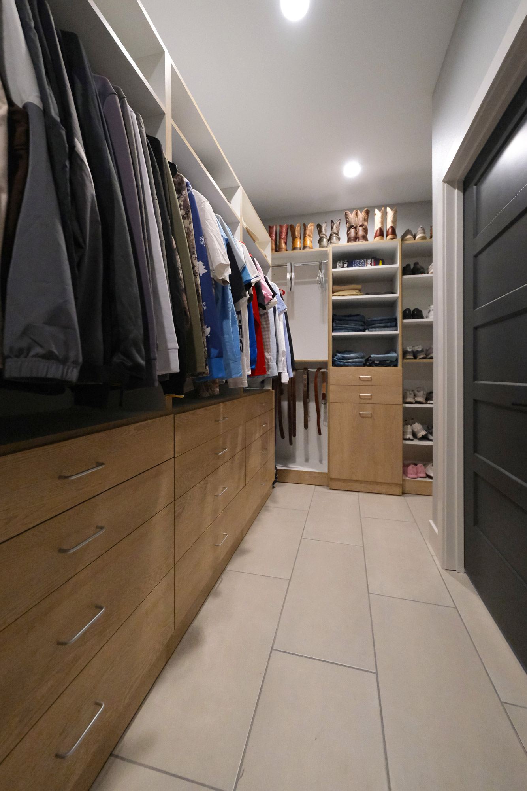
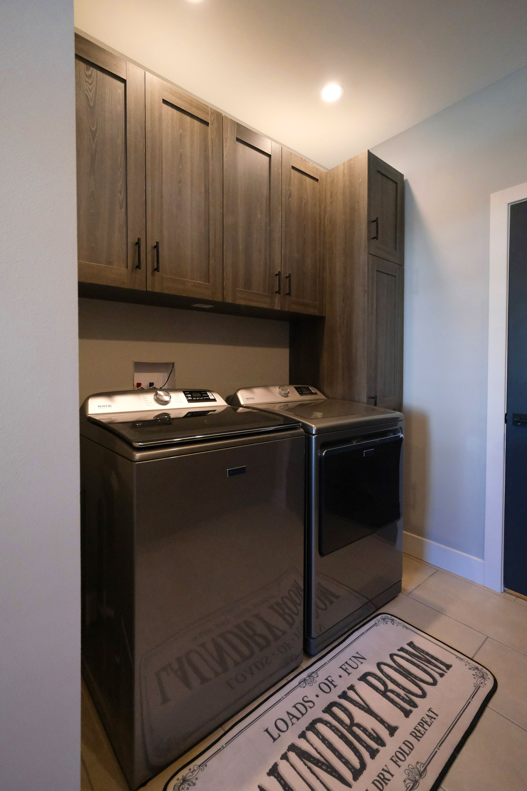

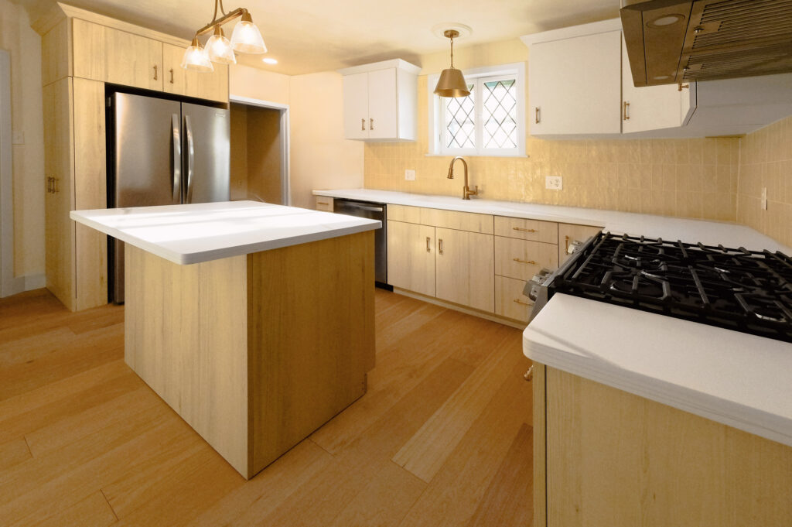
Cooperworks provided custom cabinetry and countertops throughout this Millstadt residence, creating a cohesive look across the kitchen, pantry, laundry room, bathrooms, and primary closet. A combination of warm wood tones, durable laminate cabinetry, and clean solid-surface countertops brings both style and functionality to each space.
Casework
- Wilsonart Ruskin Oak High Pressure Laminate
- Thermally Fused Laminate-1 Alno Legno Series
Countertops
- Wilsonart Solid Surface Carrera Emporio 9909
Spaces:
- Kitchen
- Pantry
- Laundry Room
- Primary Bath
- Hall Bath
- Half Bath
- Primary Closet


Explore More Projects
- All
- Commercial
- Office
- Residential
- Medical
Commercial, Office, Medical
Commercial, Office, Medical
Commercial, Office
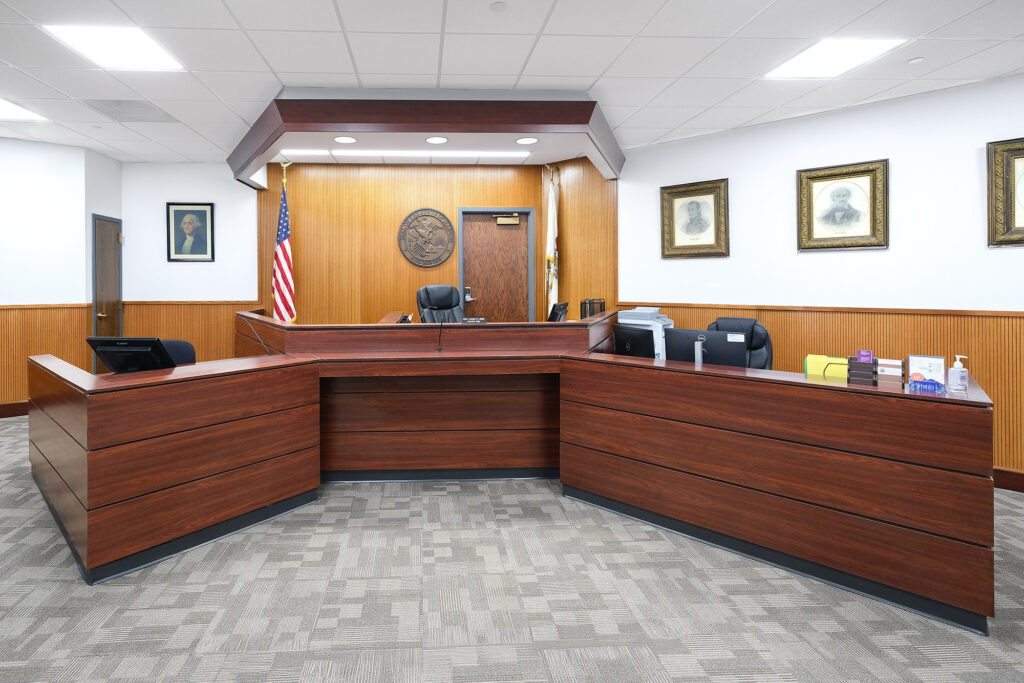

Commercial

Commercial, Office, Medical

Commercial, Office, Medical
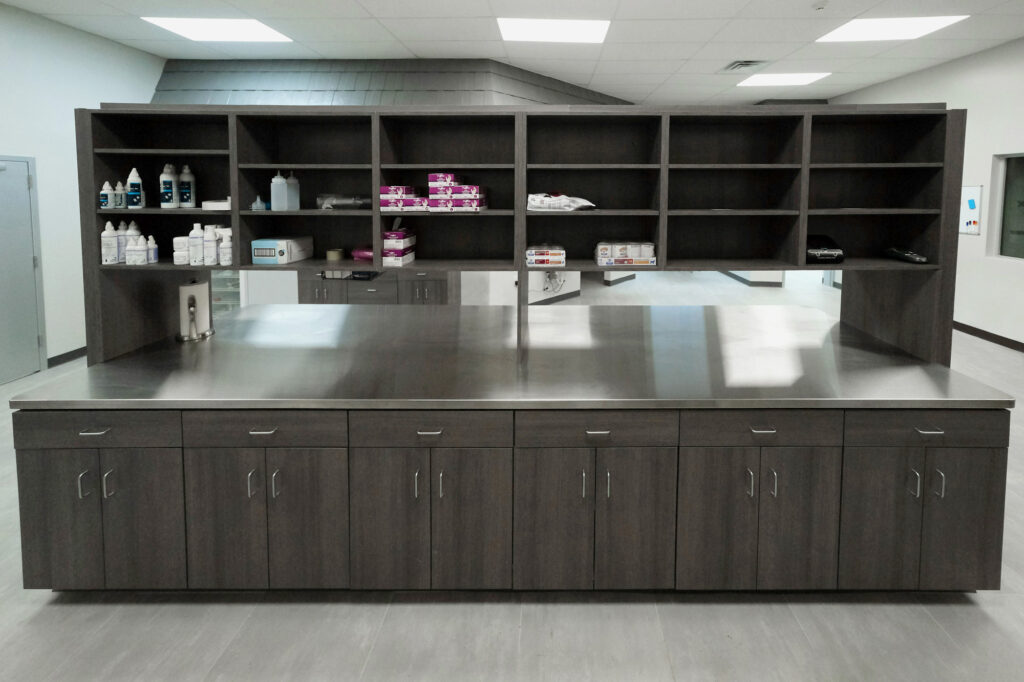
Commercial, Office, Medical
Commercial
Commercial, Medical
Commercial, Medical
Commercial, Office, Medical
Office
Commercial, Office
Commercial, Office, Medical

Commercial

Commercial

Commercial, Office, Medical

Commercial, Office
Commercial, Medical
Commercial, Residential
Commercial
Office, Medical
Commercial
Commercial

Residential
Commercial
Commercial, Office
Commercial
Commercial, Office, Medical
Commercial, Office
Residential
Commercial